Compass
12955 Walsh Ave
12955 Walsh Ave
12955 Walsh Ave
12955 Walsh Ave
12955 Walsh Ave
12955 Walsh Ave
12955 Walsh Ave
12955 Walsh Ave
12955 Walsh Ave
12955 Walsh Ave
12955 Walsh Ave
12955 Walsh Ave
12955 Walsh Ave
12955 Walsh Ave
12955 Walsh Ave
12955 Walsh Ave
12955 Walsh Ave
12955 Walsh Ave
12955 Walsh Ave
12955 Walsh Ave
12955 Walsh Ave
12955 Walsh Ave
12955 Walsh Ave
12955 Walsh Ave
12955 Walsh Ave
12955 Walsh Ave
12955 Walsh Ave
12955 Walsh Ave
12955 Walsh Ave
12955 Walsh Ave
12955 Walsh Ave
12955 Walsh Ave
12955 Walsh Ave
12955 Walsh Ave
12955 Walsh Ave
12955 Walsh Ave
12955 Walsh Ave
12955 Walsh Ave
12955 Walsh Ave
12955 Walsh Ave
12955 Walsh Ave
12955 Walsh Ave
12955 Walsh Ave
12955 Walsh Ave
12955 Walsh Ave
SEE ALL PHOTOS
12955 Walsh Ave
12955 Walsh Ave
12955 Walsh Ave
12955 Walsh Ave
12955 Walsh Ave
12955 Walsh Ave
12955 Walsh Ave
12955 Walsh Ave
12955 Walsh Ave
12955 Walsh Ave
12955 Walsh Ave
12955 Walsh Ave
12955 Walsh Ave
12955 Walsh Ave
12955 Walsh Ave
12955 Walsh Ave
12955 Walsh Ave
12955 Walsh Ave
12955 Walsh Ave
12955 Walsh Ave
12955 Walsh Ave
12955 Walsh Ave
12955 Walsh Ave
12955 Walsh Ave
12955 Walsh Ave
12955 Walsh Ave
12955 Walsh Ave
12955 Walsh Ave
12955 Walsh Ave
12955 Walsh Ave
12955 Walsh Ave
12955 Walsh Ave
12955 Walsh Ave
12955 Walsh Ave
12955 Walsh Ave
12955 Walsh Ave
12955 Walsh Ave
12955 Walsh Ave
12955 Walsh Ave
12955 Walsh Ave
12955 Walsh Ave
12955 Walsh Ave
12955 Walsh Ave
12955 Walsh Ave
12955 Walsh Ave
For Sale

12955 Walsh Ave

12955 Walsh Ave, Los Angeles, CA 90066

$1,750,000
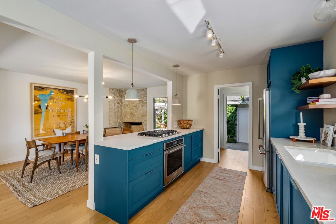
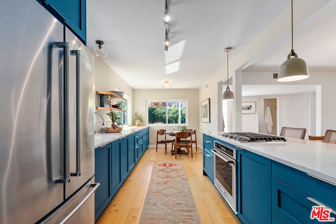
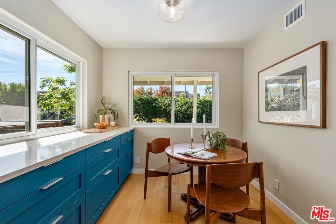
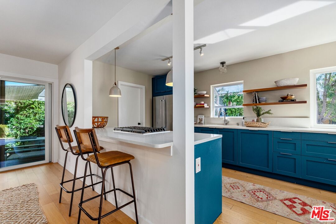
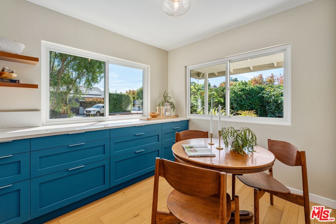
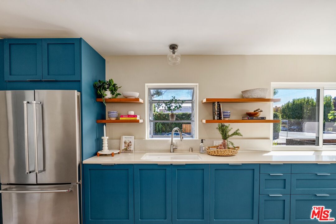
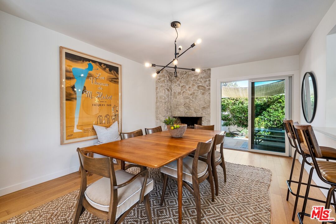
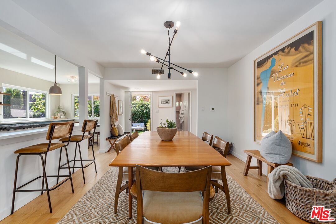
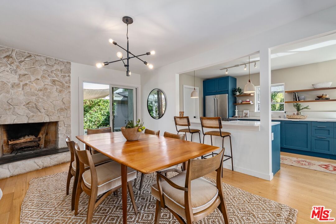
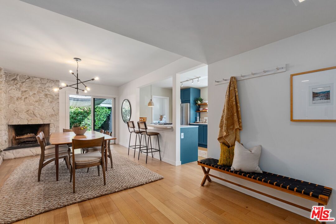
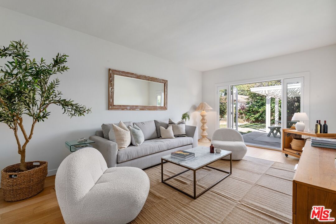
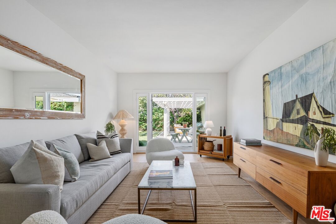
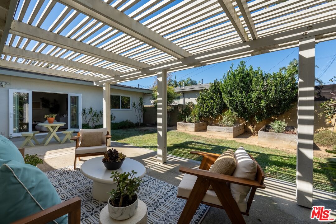
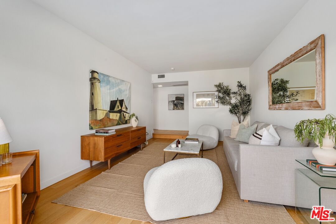
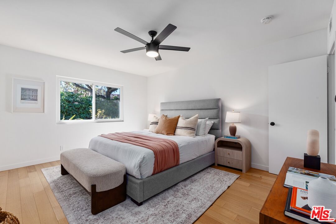
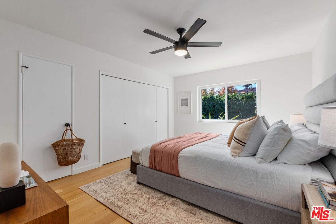
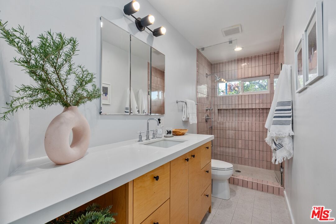
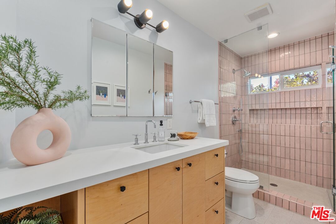
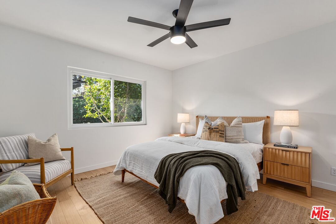
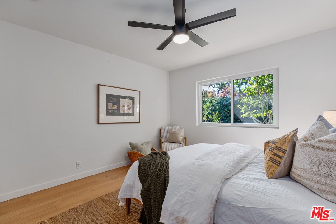
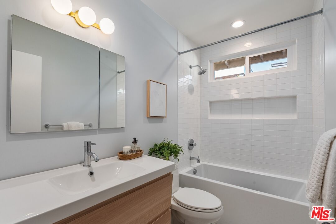
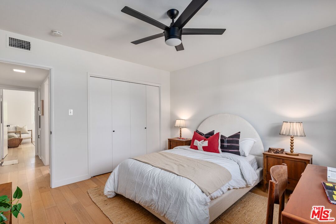
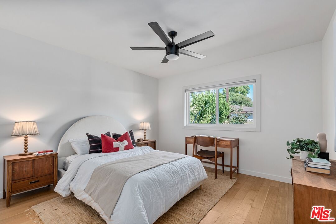
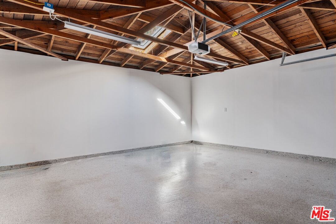
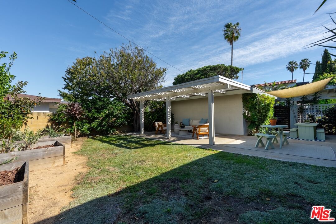
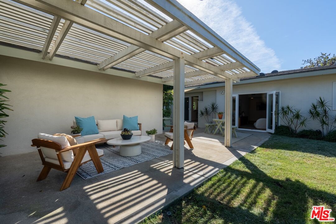
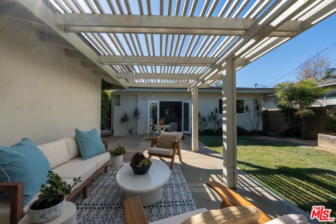
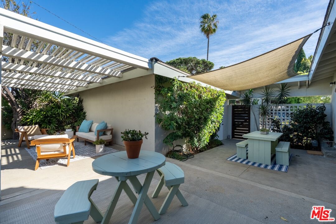
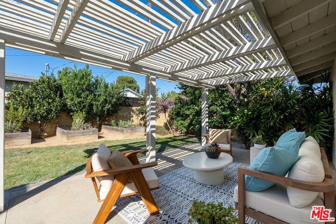
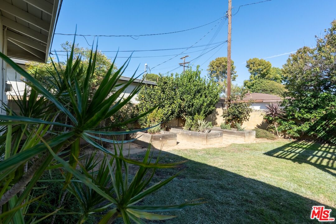
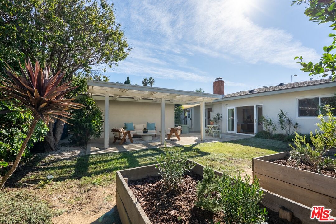
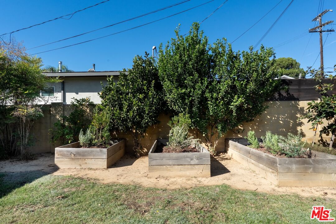
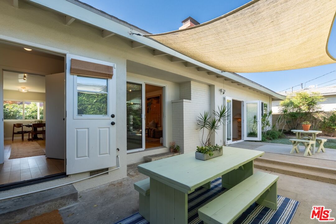
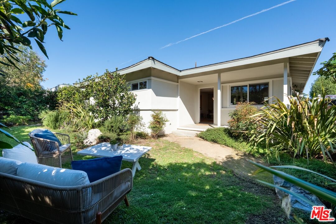
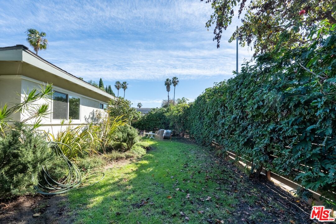
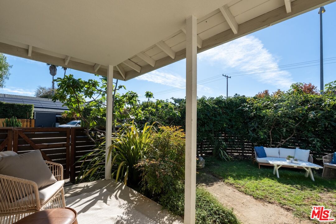
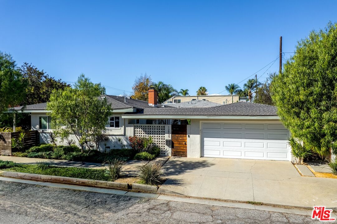
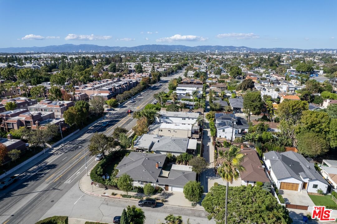
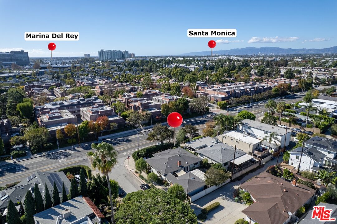
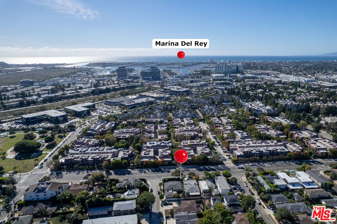
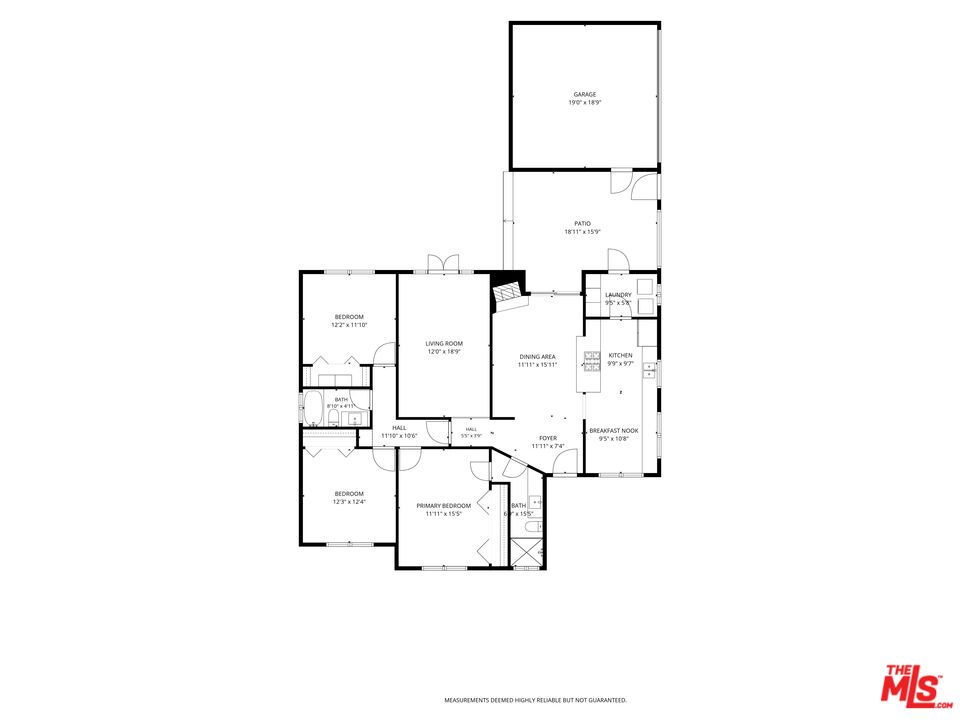
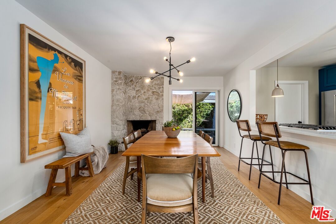
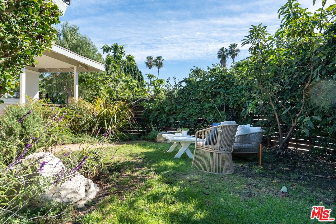
A beautifully reimagined mid-century residence, where timeless architectural character meets understated coastal sophistication. Privately situated on a coveted corner lot, this thoughtfully renovated three-bedroom, two-bathroom home is enveloped by lush, mature landscaping and soaring hedges, creating a serene garden sanctuary. The enchanting grounds are a defining feature of the property, with verdant outdoor spaces, mature avocado, persimmon, and lemon trees, and thoughtfully placed garden planters offering the opportunity to cultivate a personal herb garden. At the heart of the home, a beautifully renovated kitchen showcases custom blue cabinetry, stainless steel appliances, and an expansive stone countertop with casual bar seating, complemented by a charming breakfast nook. The adjoining dining room features an inviting wood-burning fireplace, creating a warm and welcoming setting for intimate gatherings and effortless entertaining. Sliding glass doors open to the rear garden and a breezeway connecting the residence to the detached two-car garage. The gracious living room is equally inviting, with French doors opening to the lush garden, seamlessly blending interior comfort with the beauty of the outdoors. All three bedrooms are generously proportioned, offering ample closet space and lovely windows framing tranquil views of the surrounding greenery. Ideally located moments from exceptional shopping, acclaimed restaurants, scenic bike paths, and the beach, the home also enjoys close proximity to Glen Alla Park, a wonderful neighborhood destination featuring tennis courts, a dog park, a children's playground, and expansive grassy areas for recreation and relaxation. This home is in the Short Ave Elementary School District and is also close to Ocean Charter, both top rated schools. This special residence offers a rare combination of privacy, architectural character, and relaxed coastal elegance. A truly enchanting retreat in one of the Westside's most desirable settings.

11/6/2026 4:00PM - 6:00PM PST

11/7/2026 1:00PM - 4:00PM PST

11/8/2026 1:00PM - 4:00PM PST

11/10/2026 11:00AM - 2:00PM PST

3
beds

2
baths

1,626 Sq.Ft. LIVING AREA

5,927 Sq.Ft. lot

Mortgage Calculator

Estimate your monthly mortgage payment, including the principal and interest, property taxes, and HOA. Adjust the values to generate a more accurate rate.
All estimates are provided for informational purposes only. Actual amounts may vary.
$0,000 Your Payment 20 15 65
$0,000 Your Payment

Features & Amenities

Interior

  • total bedrooms3
  • Total bathrooms2
  • full bathrooms2
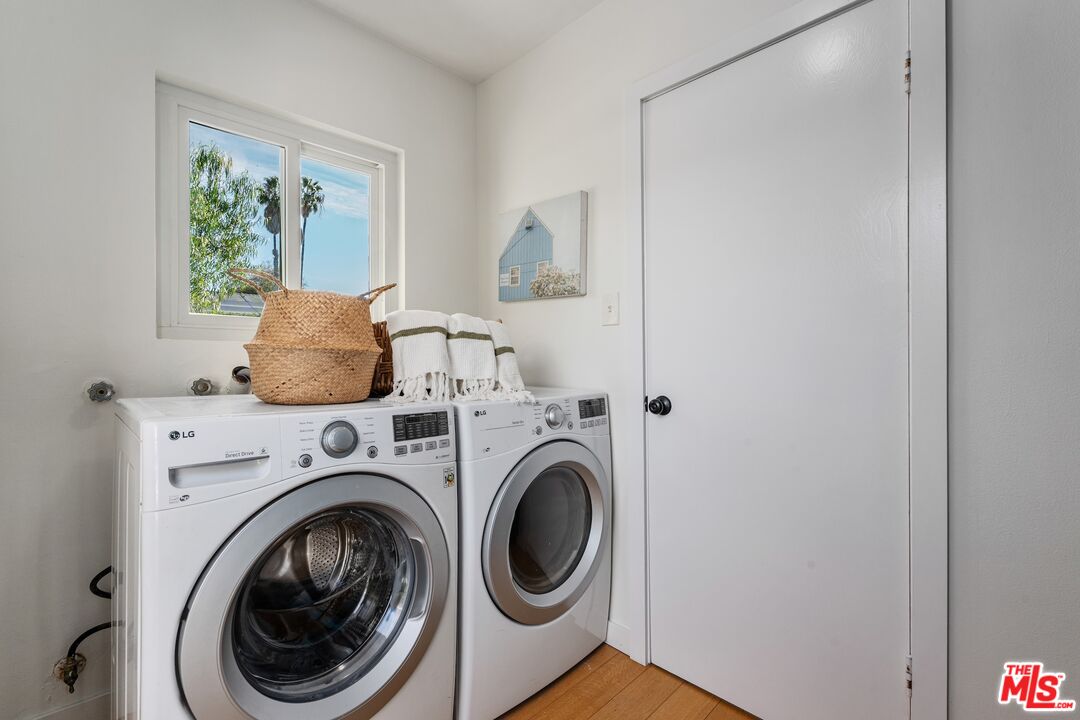
  • Laundry room Inside, Laundry Area
  • Flooring Hardwood, Stone Tile
  • Fireplace Living Room
  • APPLIANCES Garbage Disposal, Built-Ins, Freezer, Dishwasher, Refrigerator, Range/Oven

Area & Lot

  • Status For Sale
  • OPEN HOUSE

    11/6/2026 4:00PM - 6:00PM PST

    11/7/2026 1:00PM - 4:00PM PST

    11/8/2026 1:00PM - 4:00PM PST

    11/10/2026 11:00AM - 2:00PM PST
  • Living Area1,626 Sq.Ft.
  • Lot Area5,927 Sq.Ft.
  • MLS® ID26105826
  • TypeResidential
  • YEAR BUILT1961
  • Architecture StylesMid-Century
  • View DescriptionNone

Exterior

  • STORIES1
  • Garage Space2.0
  • PoolNone
  • lot featuresLandscaped
  • parkingDetached, Garage - 2 Car
  • HEAT TYPECentral
  • AIR CONDITIONINGCentral
  • security FeaturesCarbon Monoxide Detector(s), Smoke Detector

Financial

  • Sales Price$1,750,000
  • Zoning LAR1
Jennifer Portnoy

Jennifer Portnoy

image

Schedule a Showing

We would love to show you our beautiful property. Please select your preferred date and time below. An agent will be in touch shortly to confirm your appointment.

Schedule a Showing

We would love to show you our beautiful property. Please select your preferred date and time below. An agent will be in touch shortly to confirm your appointment.
Thank you for your interest in 12955 Walsh Ave, Los Angeles, CA 90066. We are reviewing your request and will be in touch shortly!

The Portnoy Team

Jennifer consistently sells more properties on the Marina Peninsula than any other real estate agent, team or brokerage year after year.

Follow Us on Instagram