310 Tahiti Way Unit: 103
SEE ALL PHOTOS
310 Tahiti Way Unit: 103
Courtesy of Compass
For Sale

310 Tahiti Way Unit: 103

310 Tahiti Way Unit: 103, Marina Del Rey, CA 90292

$875,000
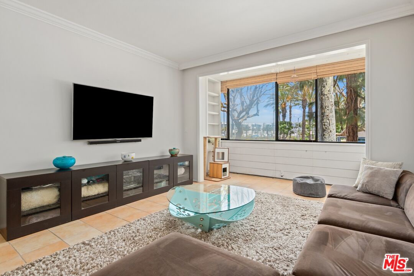
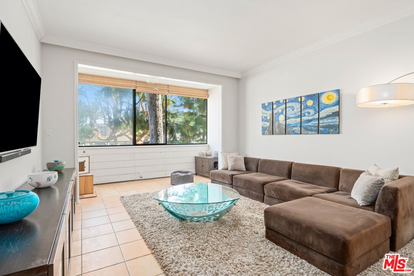
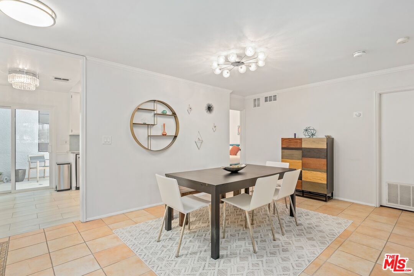
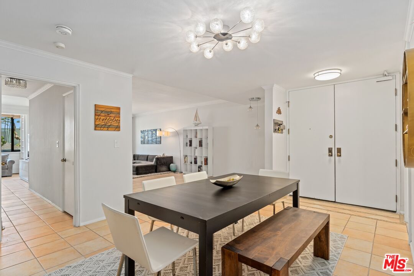
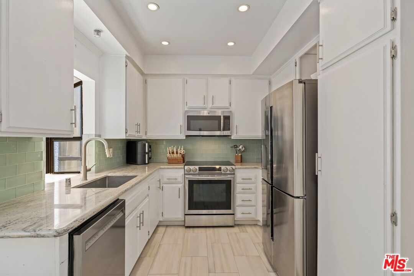
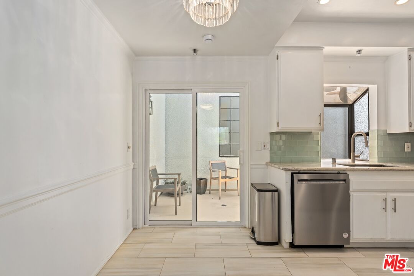
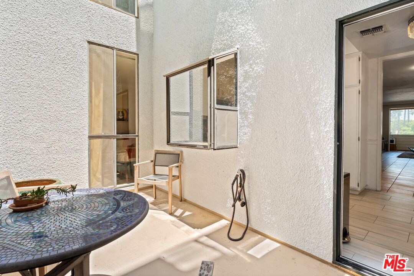
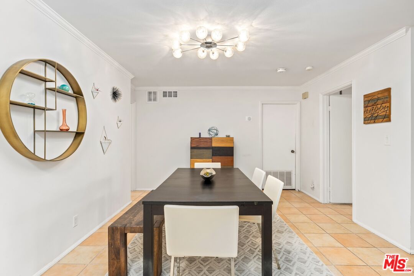
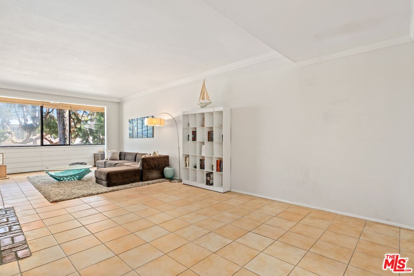
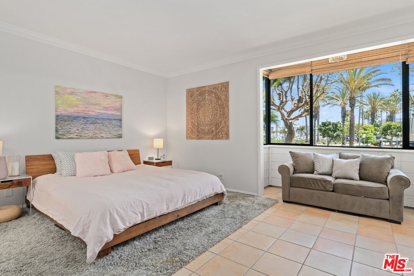
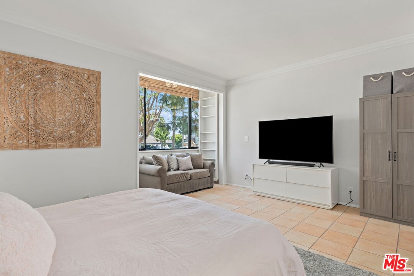
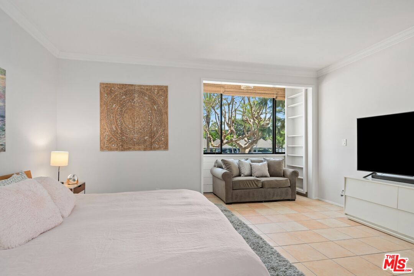
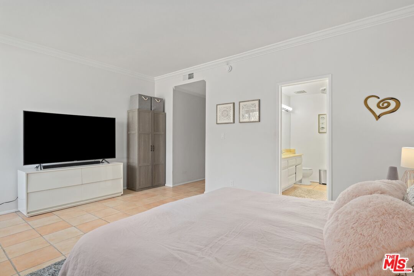
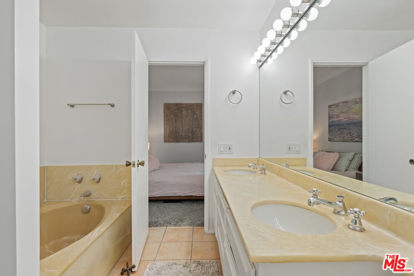
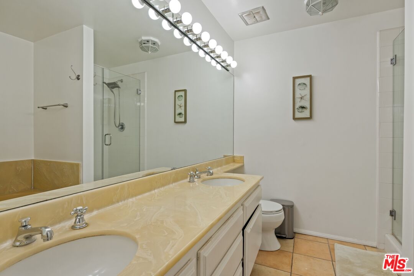
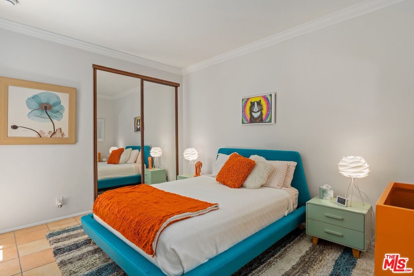
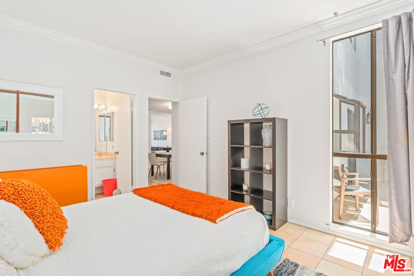
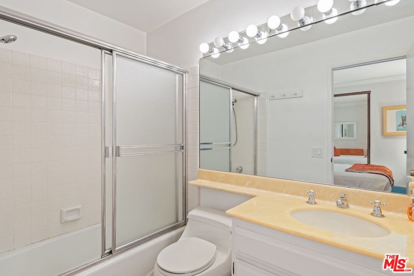
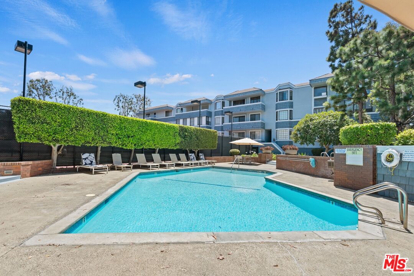
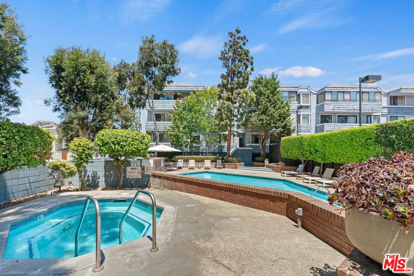
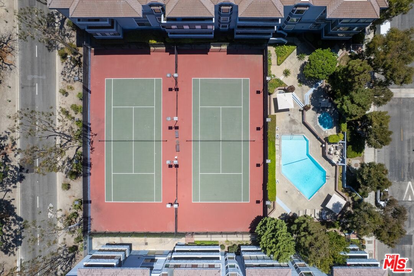
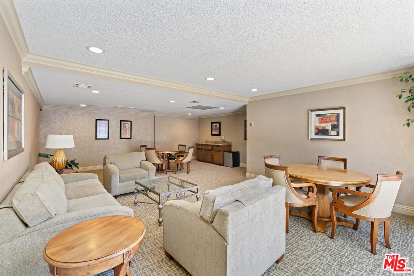
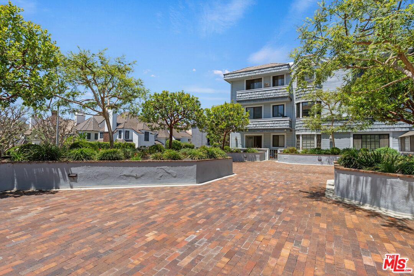
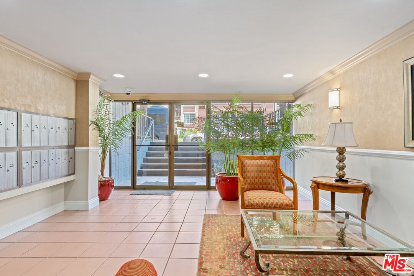
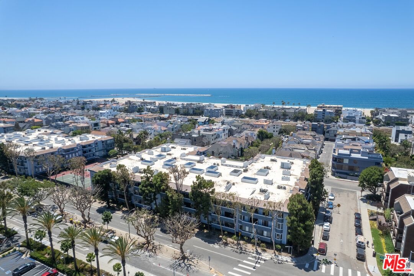
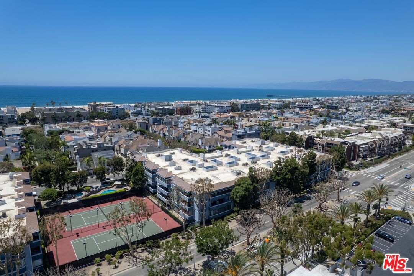
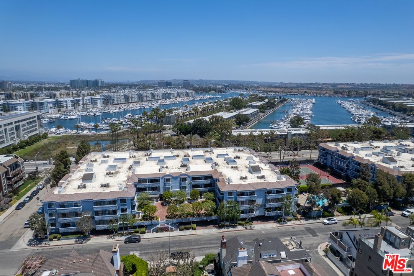
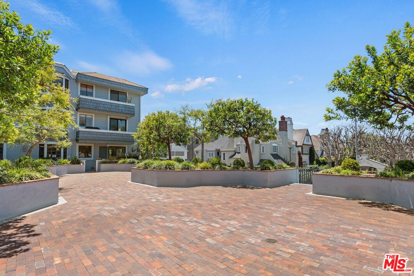
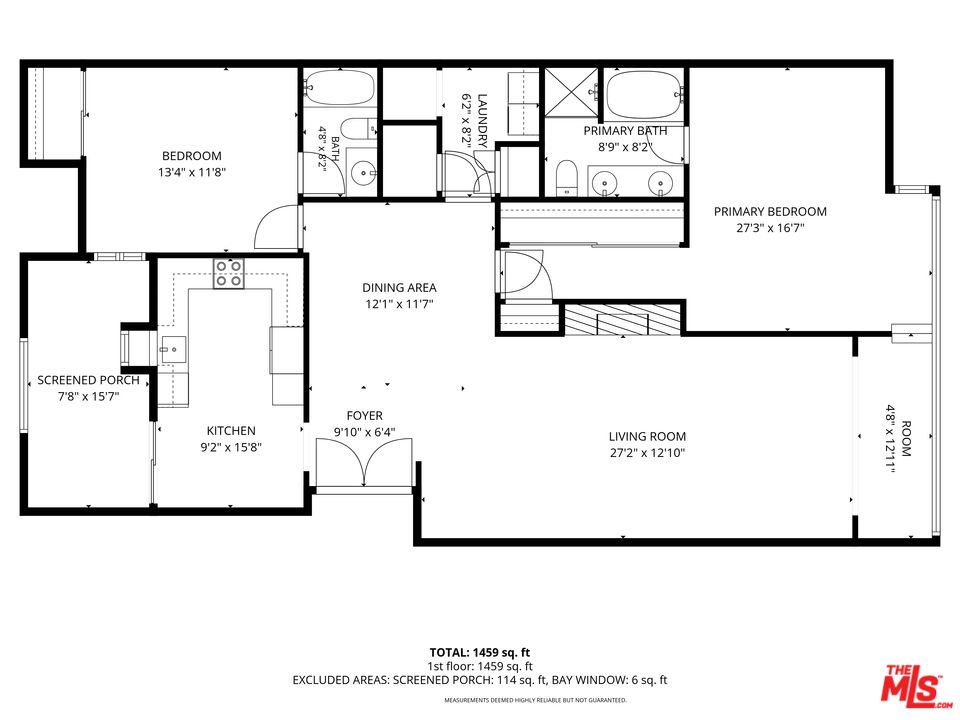
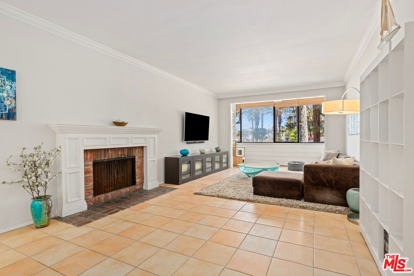
Excellent price for this stunning single level residence - Enjoy the unbeatable Marina del Rey lifestyle. The expansive living room is truly the heart of the home, featuring oversized picture windows that frame lush mature trees that bring the outdoors in and charming glimpses of the marina beyond. A cozy fireplace anchors the space, while the generous floor plan flows seamlessly into an equally spacious dining area perfect for entertaining or enjoying quiet evenings at home. The bright kitchen features white wooden cabinetry, light stone countertops, stainless steel appliances, and a wonderful patio just outside - an ideal space for morning coffee and outdoor dining. The oversized primary suite is a peaceful retreat with large windows overlooking the trees and subtle marina views with a spacious en-suite bathroom offering dual vanities, a soaking tub, separate shower and ample closet space. The second bedroom, also ensuite is light and nicely separated which makes for a perfect room for family, guests or home office. Dedicated and large laundry room with full size side by side washer/dryer + storage. The parking is side by side + extra storage in the garage. This complex features incredible amenities with two swimming pools, two spas, four tennis courts, a gym and a large community room. Residents enjoy an HOA with two million is reserves and the monthly dues include earthquake insurance, internet, insurance, water, trash, sewer, maintenance - an outstanding value. Perfectly positioned in the Marina as you walk to the farmers market on Saturdays, the beach, the channel to watch the boats go by, walk the canals, and experience fabulous shopping and world class restaurants. This is an incredible lifestyle!!!

2
beds

2
baths

1,388 Sq.Ft. LIVING AREA

4.47 Acres lot

Mortgage Calculator

Estimate your monthly mortgage payment, including the principal and interest, property taxes, and HOA. Adjust the values to generate a more accurate rate.
All estimates are provided for informational purposes only. Actual amounts may vary.
$0,000 Your Payment 20 15 65
$0,000 Your Payment

Features & Amenities

Interior

  • total bedrooms2
  • Total bathrooms2
  • full bathrooms2
  • Laundry room In Unit, Room
  • Flooring Ceramic Tile
  • Fireplace Living Room
  • APPLIANCES Built-Ins, Freezer, Garbage Disposal, Dishwasher, Microwave, Ice Maker, Dryer, Water Line to Refrigerator, Refrigerator, Range/Oven

Area & Lot

  • Status For Sale
  • Living Area1,388 Sq.Ft.
  • Lot Area4.47 Acres
  • MLS® ID26863543
  • TypeCondo
  • YEAR BUILT1979
  • NeighborhoodVenice
  • Architecture StylesContemporary
  • Water FrontageMarina
  • View DescriptionWater, Other, Marina

Exterior

  • Garage Space2.0
  • PoolAssociation Pool, Heated, Fenced, Community
  • parkingCommunity Garage, Gated, Controlled Entrance, Covered Parking, Door Opener, Side By Side
  • HEAT TYPECentral
  • AIR CONDITIONINGCentral
  • security FeaturesGated, Smoke Detector, Carbon Monoxide Detector(s)

Financial

  • Sales Price$875,000
  • HOA $1,165/mo
  • Zoning LAR3
Jennifer Portnoy

Jennifer Portnoy

image

Schedule a Showing

We would love to show you our beautiful property. Please select your preferred date and time below. An agent will be in touch shortly to confirm your appointment.

Schedule a Showing

We would love to show you our beautiful property. Please select your preferred date and time below. An agent will be in touch shortly to confirm your appointment.
Thank you for your interest in 310 Tahiti Way Unit: 103, Marina Del Rey, CA 90292. We are reviewing your request and will be in touch shortly!

Venice

Known around the world for the outdoor gym at Muscle Beach and many world-class indoor fitness centers.

Explore

The Portnoy Team

Jennifer consistently sells more properties on the Marina Peninsula than any other real estate agent, team or brokerage year after year.

Follow Us on Instagram